
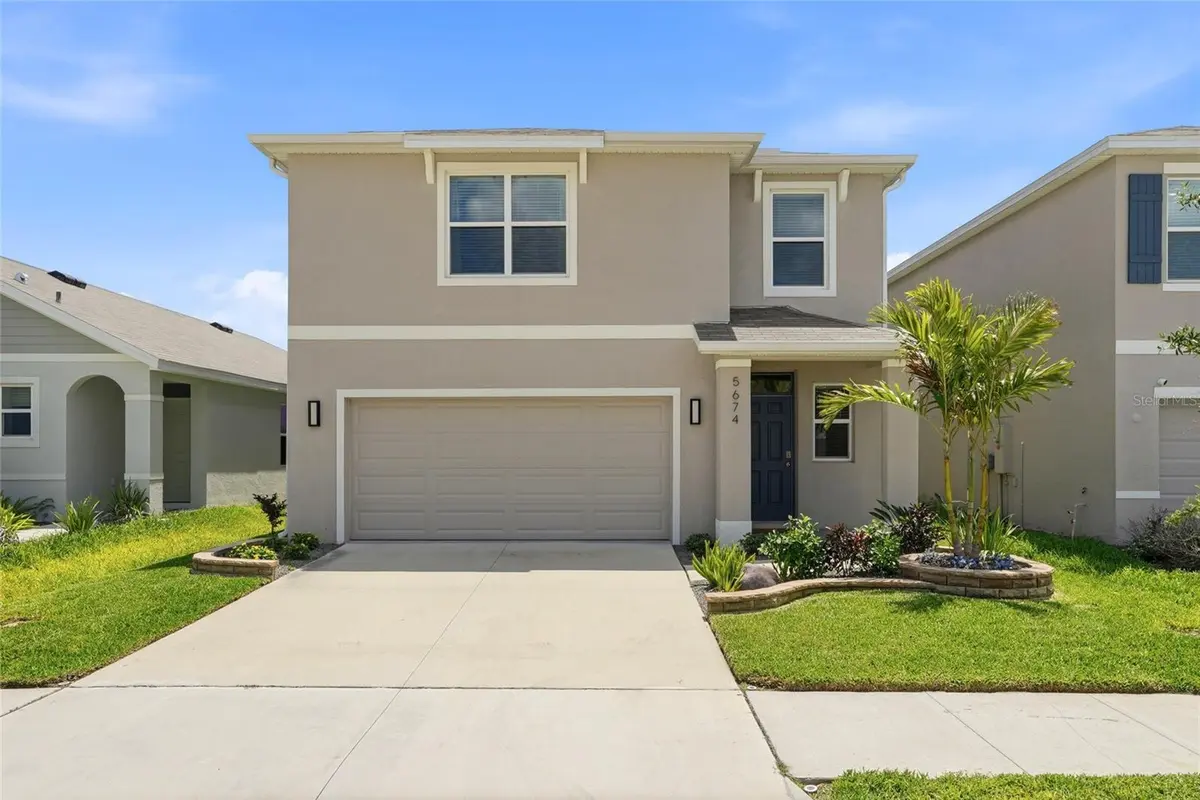
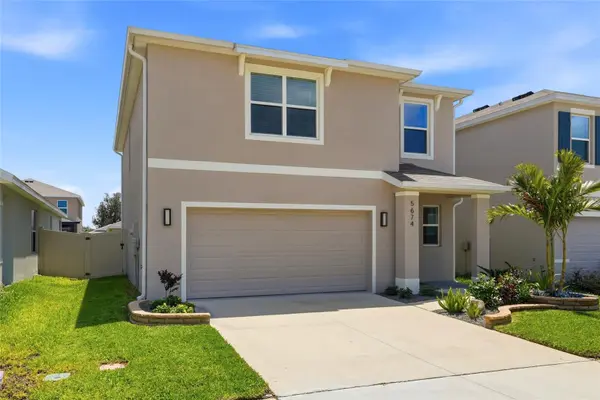
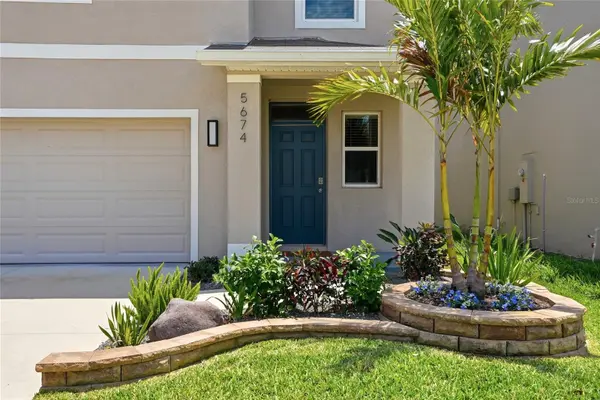

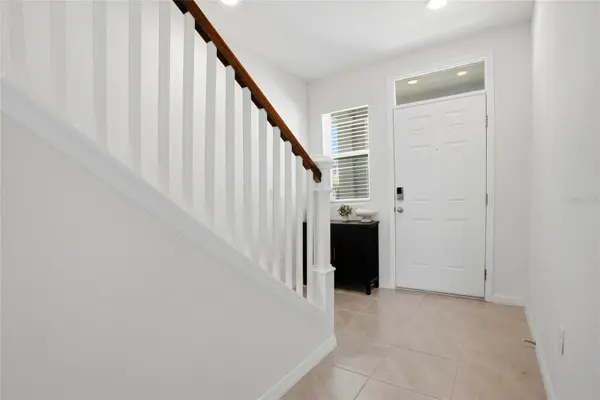

5674 CHORLEYWOOD LN Wesley Chapel, FL 33545
3 Beds
3 Baths
1,961 SqFt
Open House
Sat Oct 03, 1:00pm - 3:00pm
UPDATED:
Key Details
Property Type Single Family Home
Sub Type Single Family Residence
Listing Status Active
Purchase Type For Sale
Square Footage 1,961 sqft
Price per Sqft $196
Subdivision Avalon Park West Ph 3
MLS Listing ID TB8553003
Bedrooms 3
Full Baths 2
Half Baths 1
HOA Fees $77/mo
HOA Y/N Yes
Annual Recurring Fee 924.0
Year Built 2024
Annual Tax Amount $6,188
Lot Size 4,791 Sqft
Acres 0.11
Property Sub-Type Single Family Residence
Source Stellar MLS
Property Description
Upstairs, the luxurious primary suite offers a serene retreat with a custom walk-in closet and a beautifully finished en-suite bath featuring dual sinks and a private water closet. Two additional guest rooms share a well-appointed full bath with a tub. A versatile loft/sitting area provides an elevated flex space—perfect for a home office, playroom, or library. The second-floor laundry room adds everyday convenience.
Outside, the fully fenced backyard offers privacy and a secure, tranquil setting for pets, gatherings, or quiet relaxation. This is the perfect place for your four-legged friends.
Perfectly positioned in one of Wesley Chapel's most desirable and convenient pockets, this home places you moments from the area's premier destinations. Enjoy The Grove, Krate's open-air dining district, Tampa Premium Outlets, and Wiregrass Mall—all within minutes. Entertainment options such as Cinebistro, GameTime, mini-golf, and live-music venues make weekends effortless. Outdoor enthusiasts will appreciate proximity to Epperson Lagoon, scenic walking trails, and multiple parks. Daily essentials—dining, coffee, fitness, medical, and shopping—are all close at hand. Pinecrest Academy is also nearby, adding to the appeal of this exceptional location.
Location
State FL
County Pasco
Community Avalon Park West Ph 3
Area 33545 - Wesley Chapel
Zoning MPUD
Interior
Interior Features Ceiling Fans(s), Open Floorplan, PrimaryBedroom Upstairs, Walk-In Closet(s)
Heating Electric
Cooling Central Air
Flooring Carpet, Ceramic Tile
Furnishings Unfurnished
Fireplace false
Appliance Dishwasher, Microwave, Range, Refrigerator
Laundry Laundry Room, Upper Level
Exterior
Exterior Feature Sidewalk
Garage Spaces 2.0
Utilities Available Cable Connected, Electricity Connected
View Y/N No
Water Access No
Roof Type Shingle
Attached Garage true
Exposure East
Garage true
Private Pool No
Building
Story 2
Entry Level Two
Foundation Slab
Lot Size Range 0 to less than 1/4
Sewer Public Sewer
Water None
Structure Type Stucco
New Construction false
Others
Pets Allowed Cats OK, Dogs OK
Senior Community No
Ownership Fee Simple
Monthly Total Fees $77
Membership Fee Required Required
Special Listing Condition None

NEARBY SCHOOLS & PROPERTIES