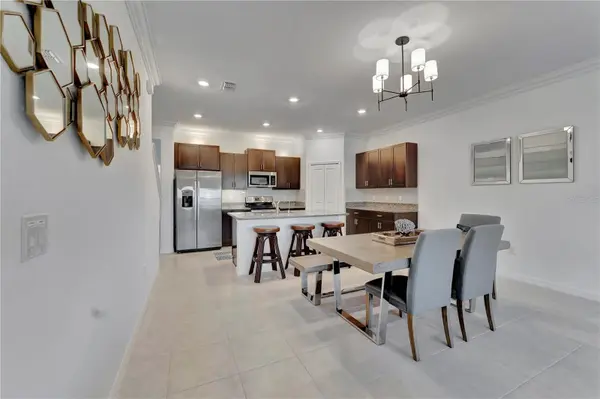

4547 TUSCAN LOON DR, Tampa, FL 33619
See all 30 photos
4547 TUSCAN LOON DR, Tampa, FL 33619
REQUEST A TOUR If you would like to see this home without being there in person, select the "Virtual Tour" option and your agent will contact you to discuss available opportunities.
In-PersonVirtual Tour
$ 5,200
New

4547 TUSCAN LOON DR Tampa, FL 33619

4 Beds

3 Baths

2,077 SqFt


UPDATED:

Key Details

Property Type Townhouse

Sub Type Townhouse

Listing Status Active

Purchase Type For Rent

Square Footage 2,077 sqft

Subdivision Palm River Twnhms Ph 2

MLS Listing ID TB8556215

Bedrooms 4

Full Baths 3

HOA Y/N No

Year Built 2023

Lot Size 871 Sqft

Acres 0.02

Property Sub-Type Townhouse

Source Stellar MLS

Property Description

BEAUTIFUL FURNISHED 4-BEDROOM, 3-BATH TOWNHOME IN A GATED COMMUNITY WITH WATER VIEWS! Built in 2023, this spacious and modern townhome offers the perfect combination of comfort, convenience, and upscale living in a desirable Tampa location. Featuring 4 generously sized bedrooms, 3 full bathrooms, upgraded appliances, and a beautiful kitchen with a large walk-in pantry, this home is designed for comfortable everyday living and entertaining. Enjoy the convenience of moving into a FURNISHED home with WATER, SEWER, TRASH, AND CABLE / INTERNET INCLUDED IN THE RENT! The property also offers parking for up to 4 cars. Step outside onto the expansive second-floor balcony and unwind while enjoying peaceful water views. Residents also have access to a community pool within this gated neighborhood. PRIME TAMPA LOCATION! Conveniently located near Downtown Tampa, the University of Tampa, Channelside, Water Street Tampa, the Tampa Riverwalk, shopping, dining, entertainment, and major highways, providing easy access to everything in the Tampa Bay area. SCHEDULE YOUR PRIVATE SHOWING TODAY!

Location

State FL

County Hillsborough

Community Palm River Twnhms Ph 2

Area 33619 - Tampa / Palm River / Progress Village

Interior

Interior Features Ceiling Fans(s), Eat-in Kitchen, Open Floorplan, PrimaryBedroom Upstairs, Walk-In Closet(s), Window Treatments

Heating Central

Cooling Central Air

Furnishings Furnished

Appliance Dishwasher, Disposal, Dryer, Microwave, Range, Refrigerator, Washer

Laundry Laundry Room

Exterior

Parking Features Driveway, Off Street

Garage Spaces 2.0

Pool In Ground

Community Features Gated Community - No Guard, Pool, Sidewalks

View Y/N No

Water Access No

Attached Garage true

Garage true

Private Pool No

Building

Story 3

Entry Level Three Or More

New Construction false

Others

Pets Allowed Pet Deposit, Yes

Senior Community No

Membership Fee Required None

Virtual Tour https://www.propertypanorama.com/instaview/stellar/TB8556215


Stellar MLS
Listed by Alexis Hummel EXP REALTY LLC

NEARBY SCHOOLS & PROPERTIES

Maurince Pierre

Maurince Pierre

Agent License ID: sl3193433

+1(407) 797-7631

GET MORE INFORMATION

Name
Phone*
Message

Go tour this home

4547 TUSCAN LOON DR