
1185 LITTLE CT, Englewood, FL 34223
See all 74 photos
1185 LITTLE CT, Englewood, FL 34223
REQUEST A TOUR If you would like to see this home without being there in person, select the "Virtual Tour" option and your agent will contact you to discuss available opportunities.
In-PersonVirtual Tour
$ 1,199,000
Est. payment /mo
New

1185 LITTLE CT Englewood, FL 34223

4 Beds

2 Baths

1,989 SqFt


UPDATED:

Key Details

Property Type Single Family Home

Sub Type Single Family Residence

Listing Status Active

Purchase Type For Sale

Square Footage 1,989 sqft

Price per Sqft $602

Subdivision Englewood Shores

MLS Listing ID A4708954

Bedrooms 4

Full Baths 2

HOA Y/N No

Year Built 2019

Annual Tax Amount $7,484

Lot Size 6,969 Sqft

Acres 0.16

Property Sub-Type Single Family Residence

Source Stellar MLS

Property Description

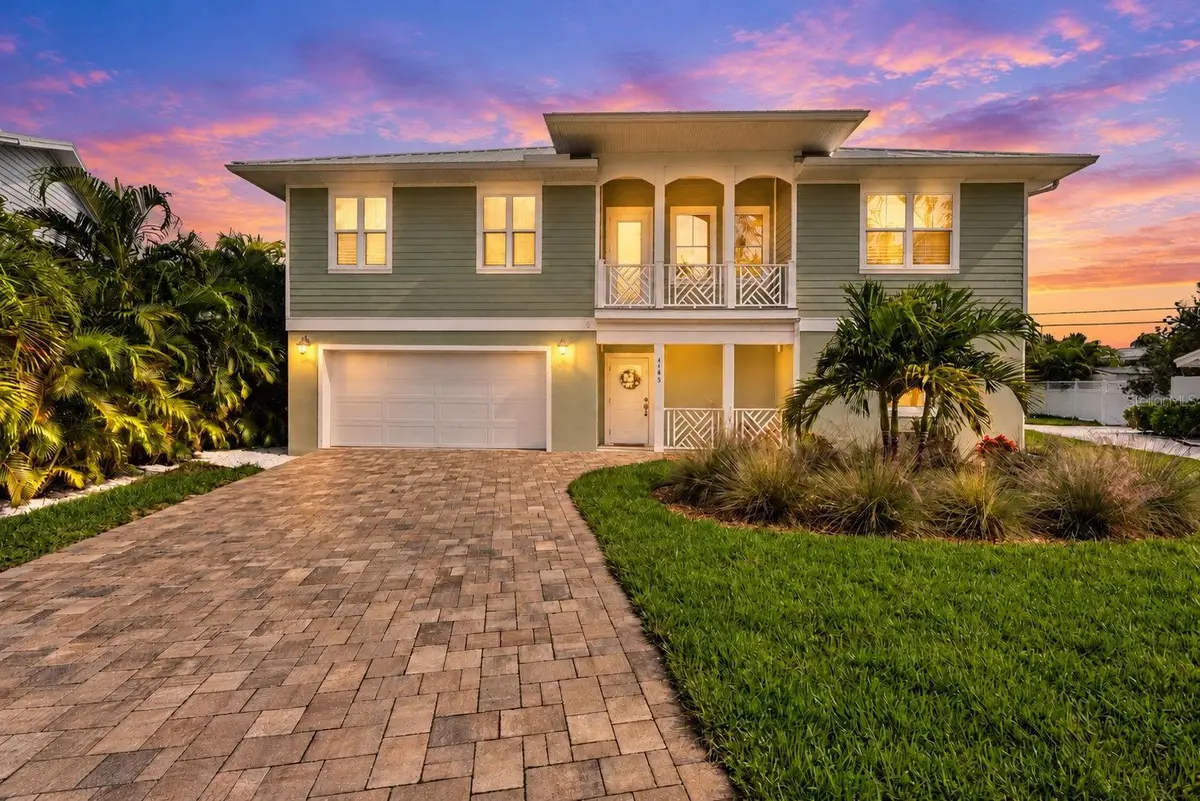
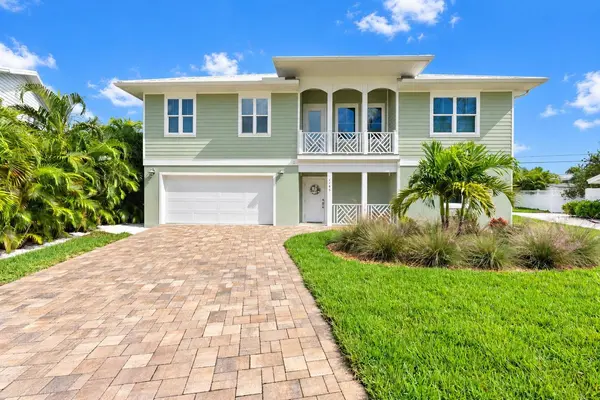
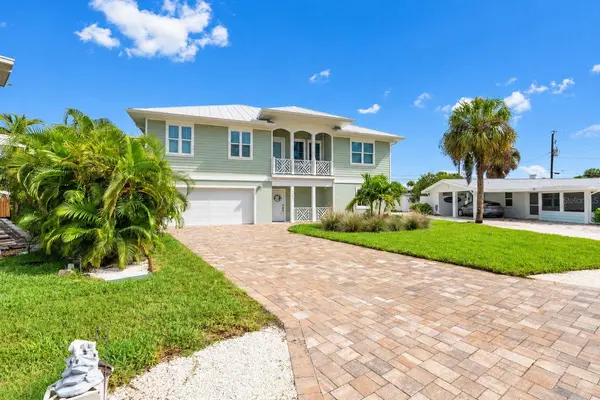
Virtually Staged. Experience elevated coastal living on Manasota Key in this exceptional 2019-built residence, ideally positioned just steps from both Lemon Bay and the Gulf of Mexico. From its superior craftsmanship to its thoughtful design and impressive finishes, this beautifully appointed home offers the perfect blend of luxury, comfort, and effortless island living. Step inside to an expansive open-concept living space designed to seamlessly connect the indoors with the outdoors. Vaulted ceilings, abundant natural light, and pocket sliding glass doors create a bright, airy ambiance while opening to the spacious screened-in rear deck—an ideal setting for entertaining, relaxing, and enjoying the coastal lifestyle. The main living level features three bedrooms and two full bathrooms, along with an impressive array of upscale finishes. At the heart of the home, the gourmet kitchen is both stylish and functional, showcasing crisp white and blue shaker cabinetry, quartz countertops, a farmhouse sink, tile backsplash, bar-top seating, premium stainless-steel appliances, abundant cabinetry, and a spacious pantry. The private primary suite provides a peaceful retreat with his-and-hers walk-in closets, tray ceilings, recessed lighting, and French doors leading directly to the screened deck. The luxurious en-suite bath features a spacious tiled walk-in shower with glass enclosure, dual vanities, recessed lighting, and generous storage. A desirable split-bedroom floor plan places two additional spacious guest bedrooms and a second full bathroom on the opposite side of the home, providing privacy for both owners and guests. Additional interior amenities include a dedicated laundry room and an elevator, making everyday living—including bringing in groceries—exceptionally convenient. The lower level adds remarkable versatility with both front and rear garage access, an oversized workshop, and an additional bedroom/office space. With its generous footprint, the lower level offers future owners the opportunity to convert much of the space into additional living area if they desire. Recent improvements provide added value and peace of mind, including a new HVAC system installed in May 2025, a whole-house generator, an updated electrical panel completed in 2024, and a new water heater installed in 2024. The outdoor HVAC condenser unit and whole-house generator are elevated on a raised platform to provide additional protection and enhance storm preparedness. Hurricane Impact Windows and a Metal Roof offer additional peace of mind. Ideally situated near restaurants, live entertainment, beaches, and everything Manasota Key has to offer, this versatile property is equally well suited as a full-time residence, vacation retreat, investment property, or seasonal escape. Schedule your private showing today and check out the video tour and 3D walkthrough to fully appreciate the exceptional craftsmanship, versatile design, and unparalleled coastal lifestyle this remarkable Manasota Key home has to offer.

Location

State FL

County Charlotte

Community Englewood Shores

Area 34223 - Englewood

Zoning MMF7.5

Interior

Interior Features Eat-in Kitchen, Elevator, High Ceilings, Kitchen/Family Room Combo, Open Floorplan, Primary Bedroom Main Floor, Stone Counters, Thermostat

Heating Central, Electric

Cooling Central Air

Flooring Tile

Furnishings Unfurnished

Fireplace false

Appliance Disposal, Dryer, Electric Water Heater, Microwave, Range, Range Hood, Refrigerator, Washer

Laundry Laundry Room

Exterior

Exterior Feature Private Entrance, Private Mailbox, Private Yard

Parking Features Garage, Basement, Workshop in Garage

Garage Spaces 3.0

Utilities Available BB/HS Internet Available, Electricity Connected, Sewer Connected, Water Connected

View Y/N No

Water Access No

Roof Type Metal

Porch Patio, Rear Porch, Screened

Attached Garage true

Exposure Southwest

Garage true

Private Pool No

Building

Story 2

Entry Level Two

Foundation Slab

Lot Size Range 0 to less than 1/4

Sewer Public Sewer

Water Public

Architectural Style Elevated

Structure Type Block,Stucco

New Construction false

Others

Senior Community No

Ownership Fee Simple

Acceptable Financing Cash, Conventional, FHA, VA Loan

Listing Terms Cash, Conventional, FHA, VA Loan

Special Listing Condition None

Virtual Tour https://media.aerialcontrast.com/videos/01a11bf5-2e31-7007-a77c-231ffb48f2e0


Stellar MLS
Listed by Shelby Sumner EXP REALTY LLC

NEARBY SCHOOLS & PROPERTIES

Maurince Pierre

Maurince Pierre

Agent License ID: sl3193433

+1(407) 797-7631

GET MORE INFORMATION

Name
Phone*
Message

Go tour this home

1185 LITTLE CT