


2415 BRASSIE CT Winter Haven, FL 33884
3 Beds
2 Baths
1,629 SqFt
UPDATED:
Key Details
Property Type Single Family Home
Sub Type Single Family Residence
Listing Status Active
Purchase Type For Sale
Square Footage 1,629 sqft
Price per Sqft $171
Subdivision Villamar Ph 3
MLS Listing ID P4940101
Bedrooms 3
Full Baths 2
Construction Status Completed
HOA Fees $211/ann
HOA Y/N Yes
Annual Recurring Fee 211.25
Year Built 2022
Annual Tax Amount $4,298
Lot Size 5,662 Sqft
Acres 0.13
Property Sub-Type Single Family Residence
Source Stellar MLS
Property Description
This smart home features a Qolsys IQ Panel that allows you to check in on your home anytime, anywhere. The panel serves as the control center for the security system and allows you to manage lights, locks, thermostats, security, and more.
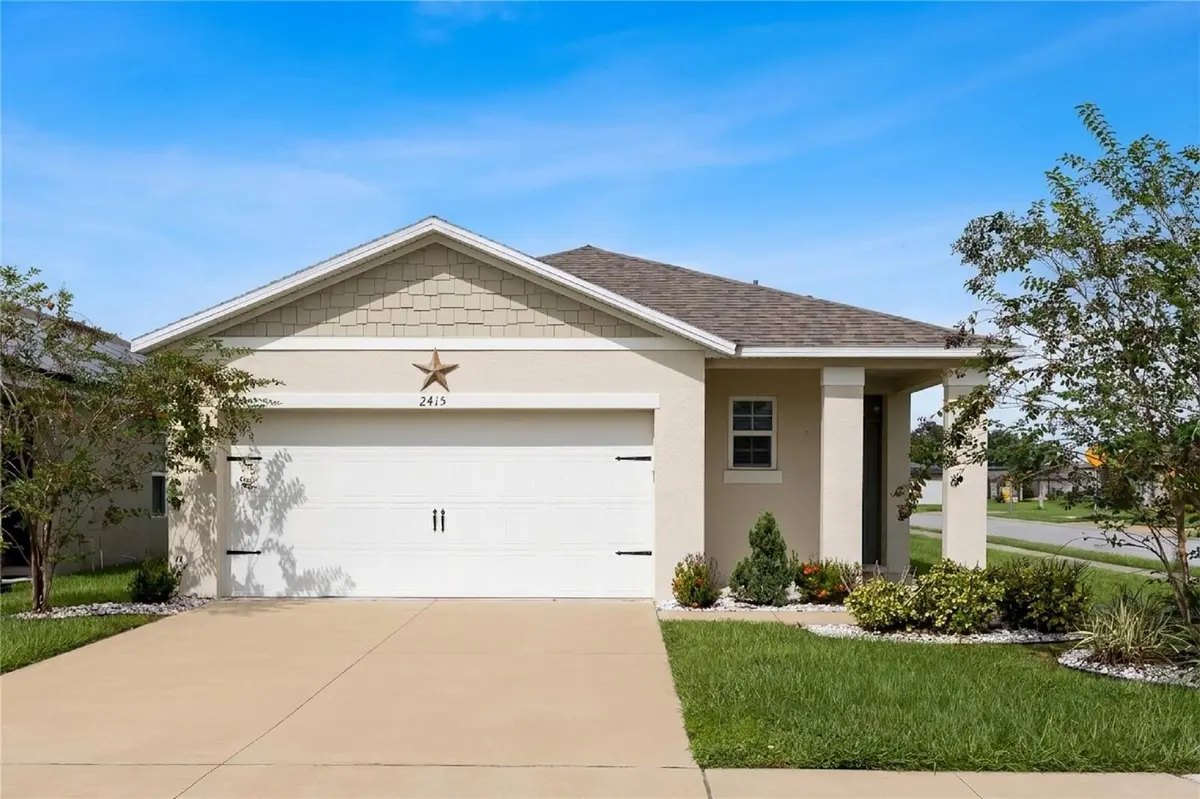
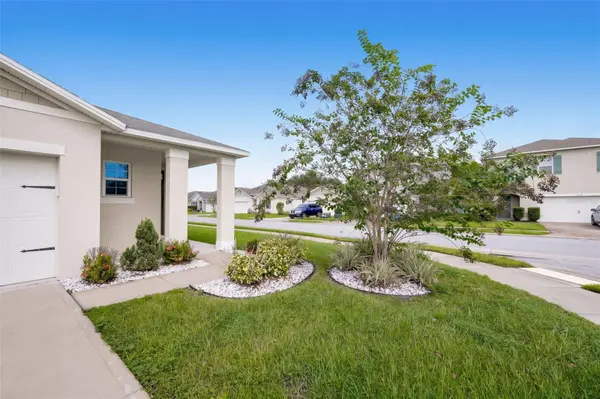
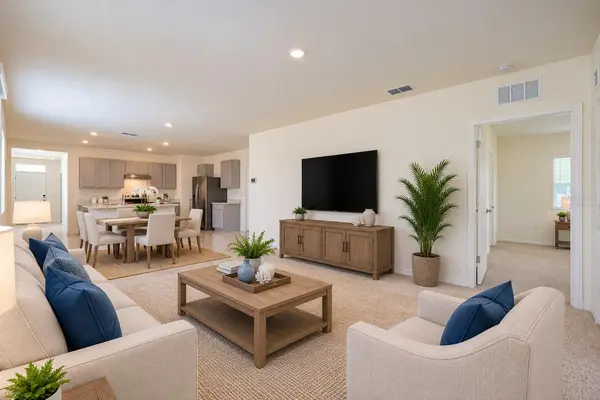
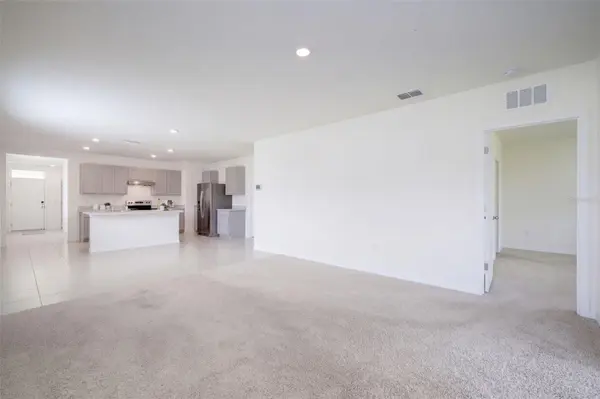
Upon arrival, you are welcomed by a charming front porch. The spacious foyer features a coat closet, tile flooring, and a transom window. The spacious living room offers high ceilings and a glass sliding door leading to the Florida room.
The eat-in kitchen features stylish gray cabinetry, a stainless steel appliance package, and a huge walk-in pantry. The center island provides convenient seating for casual dining. The open-concept floor plan offers a seamless flow between the kitchen, dining area, and living room, creating an ideal space for entertaining family and friends.
The primary bedroom suite is privately located at the back of the home and overlooks the backyard. A walk-in closet provides ample storage. The primary en-suite bathroom features a comfort-height vanity with dual sinks, a linen closet, and a walk-in shower with safety grab bars. A private water closet includes a comfort-height toilet with a safety grab bar.
Two additional guest bedrooms share a guest bathroom with a tub/shower combination. The Florida room features hurricane-impact windows and doors, allowing you to enjoy the outdoors even during inclement weather.
Situated on a premium corner lot, this home also features an irrigation system with a rain sensor. Additional amenities include a laundry room with washer and dryer, smart front-door lock, Netatmo smart video doorbell, Honeywell smart thermostat, exterior carriage light, double-pane windows, two-car garage with garage door opener, and keyless entry pad.
The lovely community of Villamar offers sidewalks, tree-lined streets, a playground, and a resort-inspired swimming pool.
The seller is offering the future buyer a $5,000 credit that can be applied toward closing costs and prepaids. This exceptional home combines smart-home convenience, comfort, energy efficiency, and an excellent location.
Location
State FL
County Polk
Community Villamar Ph 3
Area 33884 - Winter Haven / Cypress Gardens
Rooms
Other Rooms Attic, Florida Room, Great Room, Inside Utility
Interior
Interior Features Eat-in Kitchen, High Ceilings, Living Room/Dining Room Combo, Open Floorplan, Smart Home, Split Bedroom, Walk-In Closet(s)
Heating Central, Electric
Cooling Central Air
Flooring Carpet, Tile
Furnishings Unfurnished
Fireplace false
Appliance Dishwasher, Disposal, Dryer, Electric Water Heater, Microwave, Range, Range Hood, Refrigerator, Washer
Laundry Inside, Laundry Room
Exterior
Exterior Feature Lighting
Parking Features Driveway, Garage Door Opener
Garage Spaces 2.0
Community Features Playground, Pool, Sidewalks, Street Lights
Utilities Available BB/HS Internet Available, Cable Available, Electricity Connected, Public, Sewer Connected, Underground Utilities, Water Connected
Amenities Available Playground, Pool
View Y/N No
Water Access No
Roof Type Shingle
Porch Covered, Enclosed
Attached Garage true
Exposure South
Garage true
Private Pool No
Building
Lot Description Corner Lot, Level, Sidewalk, Paved
Entry Level One
Foundation Slab
Lot Size Range 0 to less than 1/4
Builder Name DR Horton
Sewer Public Sewer
Water Public
Structure Type Block
New Construction false
Construction Status Completed
Schools
Elementary Schools Chain O Lakes Elem
Middle Schools Mclaughlin Academy Of Excellence
High Schools Lake Region High
Others
Pets Allowed Yes
Senior Community No
Ownership Fee Simple
Monthly Total Fees $17
Acceptable Financing Cash, Conventional, FHA, VA Loan
Membership Fee Required Required
Listing Terms Cash, Conventional, FHA, VA Loan
Num of Pet 2
Special Listing Condition None
Virtual Tour https://media.devoredesign.com/sites/evwplvnn/unbranded

NEARBY SCHOOLS & PROPERTIES