


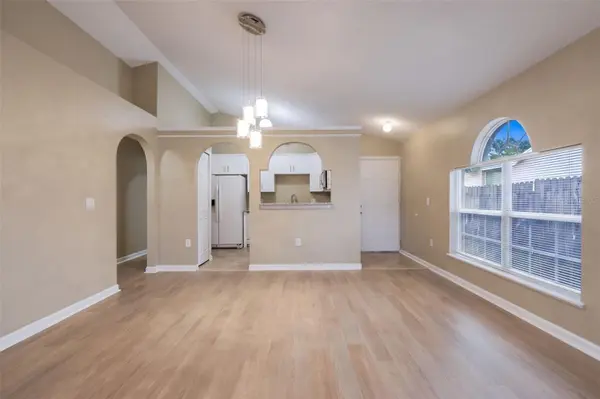


8161 GOLDEN CHICKASAW CIR Orlando, FL 32825
3 Beds
2 Baths
1,290 SqFt
UPDATED:
Key Details
Property Type Single Family Home
Sub Type Single Family Residence
Listing Status Active
Purchase Type For Sale
Square Footage 1,290 sqft
Price per Sqft $262
Subdivision Chickasaw Ridge
MLS Listing ID O6448331
Bedrooms 3
Full Baths 2
HOA Fees $120/qua
HOA Y/N Yes
Annual Recurring Fee 480.0
Year Built 1997
Annual Tax Amount $2,205
Lot Size 4,791 Sqft
Acres 0.11
Property Sub-Type Single Family Residence
Source Stellar MLS
Property Description
Inside, enjoy luxury vinyl flooring installed this month, upgraded light fixtures, and fresh interior and exterior paint. The air-conditioning system brand NEW INSIDE AND OUT and water heater was also installed THIS month, adding to the home's recent updates.
The open-concept living area is designed for comfortable everyday living and entertaining. The fully remodeled kitchen features new cabinetry, granite countertops, and stainless-steel appliances, and flows seamlessly into the dining and great room area. Double French doors fill the space with natural light and open to a spacious side patio and backyard—an inviting setting for family gatherings, outdoor dining, or weekend barbecues.
The oversized primary suite includes a fully renovated bathroom, while two spacious guest bedrooms and a renovated second bathroom provide room for family, visitors, or a home office.
The home's solar panel payment is $80 per month, and the electric bill is reported to be approximately $25 per month. Utility costs may vary based on usage and other factors.
Conveniently located minutes from Valencia College and a short drive from UCF and Waterford Lakes shopping, the home also offers easy access to 417, 408, and 528. Hospitals, grocery stores, and restaurants are nearby.
Move-in ready, thoughtfully updated, and ideally located—schedule your tour today!
Location
State FL
County Orange
Community Chickasaw Ridge
Area 32825 - Orlando/Rio Pinar / Union Park
Zoning R-2
Interior
Interior Features Ceiling Fans(s), Kitchen/Family Room Combo
Heating Central
Cooling Central Air
Flooring Laminate, Tile
Furnishings Unfurnished
Fireplace false
Appliance Dishwasher, Range, Refrigerator
Laundry In Garage
Exterior
Garage Spaces 1.0
Utilities Available Cable Available
View Y/N No
Water Access No
Roof Type Shingle
Porch Covered, Rear Porch
Attached Garage true
Exposure East
Garage true
Private Pool No
Building
Entry Level One
Foundation Slab
Lot Size Range 0 to less than 1/4
Sewer Public Sewer
Water Public
Structure Type Block
New Construction false
Schools
Elementary Schools Forsyth Woods Elementary
Middle Schools Union Park Middle
High Schools Colonial High
Others
Pets Allowed Breed Restrictions
Senior Community No
Ownership Fee Simple
Monthly Total Fees $40
Acceptable Financing Cash, Conventional, FHA
Membership Fee Required Required
Listing Terms Cash, Conventional, FHA
Special Listing Condition None
Virtual Tour https://www.propertypanorama.com/instaview/stellar/O6448331

NEARBY SCHOOLS & PROPERTIES