



2432 FOGGY CREEK CIR Clearwater, FL 33764
3 Beds
3 Baths
1,853 SqFt
Open House
Sun Oct 11, 12:00pm - 2:00pm
UPDATED:
Key Details
Property Type Single Family Home
Sub Type Single Family Residence
Listing Status Active
Purchase Type For Sale
Square Footage 1,853 sqft
Price per Sqft $215
Subdivision Towns At Belleair Grove
MLS Listing ID TB8555669
Bedrooms 3
Full Baths 2
Half Baths 1
HOA Fees $462/mo
HOA Y/N Yes
Annual Recurring Fee 5553.24
Year Built 2020
Annual Tax Amount $4,207
Lot Size 1,742 Sqft
Acres 0.04
Property Sub-Type Single Family Residence
Source Stellar MLS
Property Description
The main level flows easily, with upgraded flooring, quartz countertops, and a kitchen that opens to the living and dining space. Upstairs, the primary suite shares that open sightline and has an en-suite bath with floor-to-ceiling tile. A whole-home reverse osmosis system filters water throughout the house, and well-insulated walls keep things quiet inside. Blinds are installed throughout.
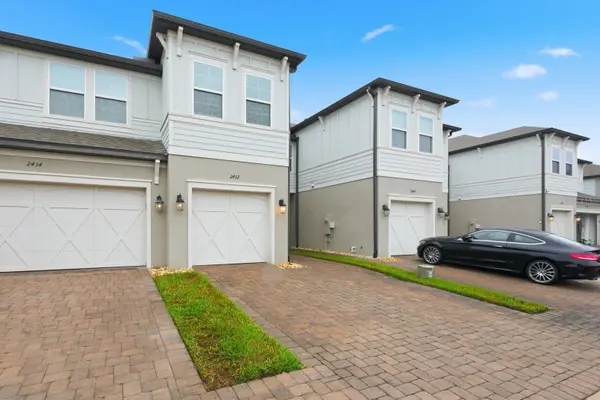
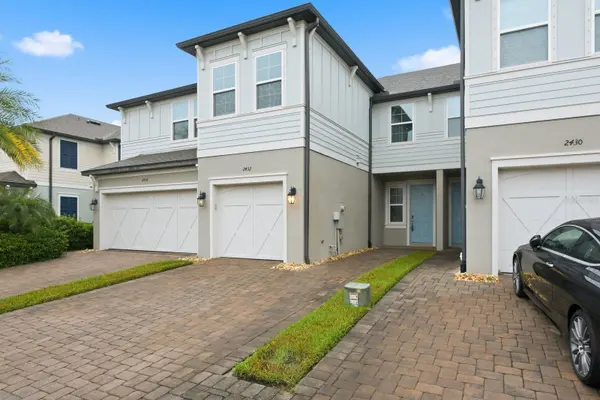
The lanai is a relaxed spot to start or end the day. The garage has an epoxy-coated floor, and the two-car driveway is a real advantage in a townhome community. The HOA covers the exterior, water, trash, lawn care, and pest control, so your weekends stay free. Residents also share a community pool.
Quick access to U.S. 19 and Gulf to Bay/SR 60 puts you within about 30 minutes of downtown St. Pete and Clearwater Beach. You're roughly 20 to 25 minutes from [Tampa International] and about 40 from Channelside. It's a quiet, central home base for all of Tampa Bay.
Location
State FL
County Pinellas
Community Towns At Belleair Grove
Area 33764 - Clearwater
Interior
Interior Features Ninguno
Heating Central
Cooling Central Air
Flooring Other
Furnishings Unfurnished
Fireplace false
Appliance Dishwasher, Disposal, Dryer, Refrigerator, Washer
Laundry Inside
Exterior
Exterior Feature None
Garage Spaces 1.0
Utilities Available BB/HS Internet Available, Cable Available, Electricity Connected, Sewer Connected, Water Connected
View Y/N No
Water Access No
Roof Type Shingle
Attached Garage true
Exposure Southeast
Garage true
Private Pool No
Building
Story 2
Entry Level Two
Foundation Block
Lot Size Range 0 to less than 1/4
Sewer Public Sewer
Water Public
Structure Type Block,Stucco,Vinyl Siding,Frame
New Construction false
Schools
Elementary Schools Belcher Elementary-Pn
Middle Schools Oak Grove Middle-Pn
High Schools Largo High-Pn
Others
Pets Allowed Cats OK, Dogs OK
Senior Community No
Ownership Fee Simple
Monthly Total Fees $462
Acceptable Financing Cash, Conventional, FHA, VA Loan
Membership Fee Required Required
Listing Terms Cash, Conventional, FHA, VA Loan
Special Listing Condition None
Virtual Tour https://www.propertypanorama.com/instaview/stellar/TB8555669

NEARBY SCHOOLS & PROPERTIES