

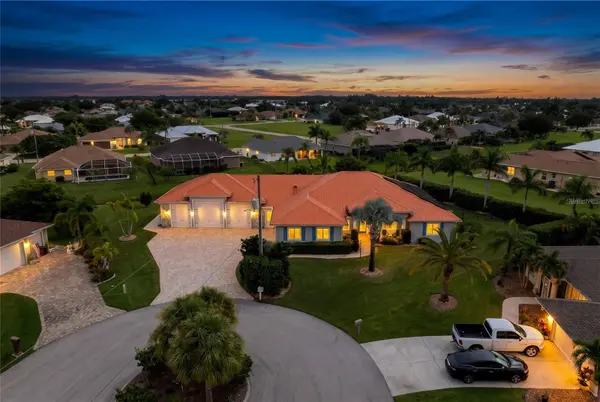
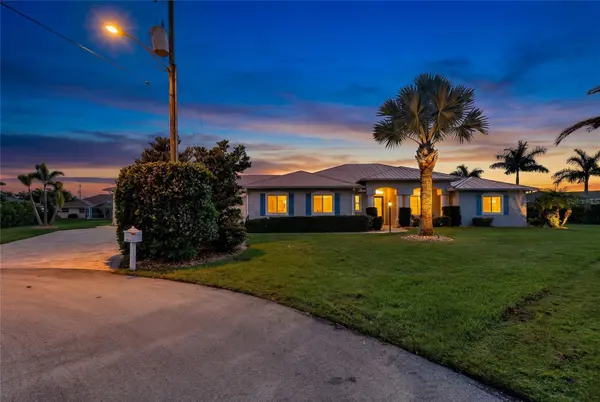



434 E CASHEW Punta Gorda, FL 33955
3 Beds
3 Baths
2,951 SqFt
UPDATED:
Key Details
Property Type Single Family Home
Sub Type Single Family Residence
Listing Status Active
Purchase Type For Sale
Square Footage 2,951 sqft
Price per Sqft $372
Subdivision Punta Gorda Isles Sec 18
MLS Listing ID A4708229
Bedrooms 3
Full Baths 3
HOA Fees $500/ann
HOA Y/N Yes
Annual Recurring Fee 500.0
Year Built 2017
Annual Tax Amount $10,922
Lot Size 0.480 Acres
Acres 0.48
Property Sub-Type Single Family Residence
Source Stellar MLS
Property Description
The real story is what is behind the walls and under the roof. A whole-home solar system, owned outright, allows the Florida sun to power your lifestyle. A durable metal roof protects it all. Comfort is covered by a 4.5-ton HVAC system and a 105-gallon hot water tank. City water quality is dialed in further with a whole-house water softener plus reverse osmosis at the kitchen sink and the refrigerator/ice maker. Storm-season peace of mind comes from impact rated windows, a generator interlock, and an EV charger is ready for your daily drive.
The 5-bay garage with dedicated RV space is a showpiece in its own right. Epoxy floors, two mini-split systems to keep the space cool, and an RV sewer dump and water connection make it ideal for RV owners, car enthusiasts, collectors, or anyone who wants a true workshop. Hand-painted murals on the garage exterior and front entry area add one-of-a-kind curb appeal.
Outside, the saltwater pool features a new pump and heater/chiller, so you can swim comfortably year-round. Sliding screen doors on every door to the lanai make indoor-outdoor living effortless. Outdoors also features a lush zoysia lawn, mature landscaping and a fenced, dedicated dog run that gives four-legged family members their own space.
Located close to Historic Downtown, Fisherman's Village, and Charlotte Harbor. Come experience it in person.
Location
State FL
County Charlotte
Community Punta Gorda Isles Sec 18
Area 33955 - Punta Gorda
Zoning GS-3.5
Rooms
Other Rooms Den/Library/Office, Formal Dining Room Separate
Interior
Interior Features Ceiling Fans(s), Crown Molding, High Ceilings, Open Floorplan, Split Bedroom, Stone Counters, Tray Ceiling(s)
Heating Electric, Heat Pump
Cooling Central Air, Mini-Split Unit(s)
Flooring Carpet, Ceramic Tile
Furnishings Negotiable
Fireplace false
Appliance Cooktop, Dryer, Electric Water Heater, Range, Range Hood, Refrigerator, Washer, Water Filtration System, Whole House R.O. System
Laundry Inside
Exterior
Exterior Feature Dog Run, Outdoor Kitchen, RV Hookup
Parking Features Boat, Electric Vehicle Charging Station(s), Garage Door Opener, RV Garage
Garage Spaces 5.0
Pool In Ground, Gunite, Salt Water, Screen Enclosure
Community Features Deed Restrictions
Utilities Available BB/HS Internet Available, Cable Available, Electricity Connected, Phone Available, Water Connected
View Y/N No
Water Access No
Roof Type Metal
Porch Screened
Attached Garage true
Exposure West
Garage true
Private Pool Yes
Building
Lot Description Cul-De-Sac, Oversized Lot
Story 1
Entry Level One
Foundation Slab
Lot Size Range 1/4 to less than 1/2
Sewer Public Sewer
Water Public
Architectural Style Ranch
Structure Type Concrete,Stucco
New Construction false
Others
Pets Allowed Yes
HOA Fee Include Common Area Taxes,Maintenance Grounds
Senior Community No
Ownership Fee Simple
Monthly Total Fees $41
Acceptable Financing Cash, Conventional, FHA, VA Loan
Membership Fee Required Required
Listing Terms Cash, Conventional, FHA, VA Loan
Special Listing Condition None
Virtual Tour https://youtu.be/BY2qe2Rk7CE

NEARBY SCHOOLS & PROPERTIES